
Student
Interior & Architecture Design
Interior and architectural design at OCAD — physical models, technical drawings, and 3D spatial visualizations.
Client: OCAD University
Year: 2010
Team: 1
Trained in spatial design and architecture at OCAD.
WD.2 / Figure //
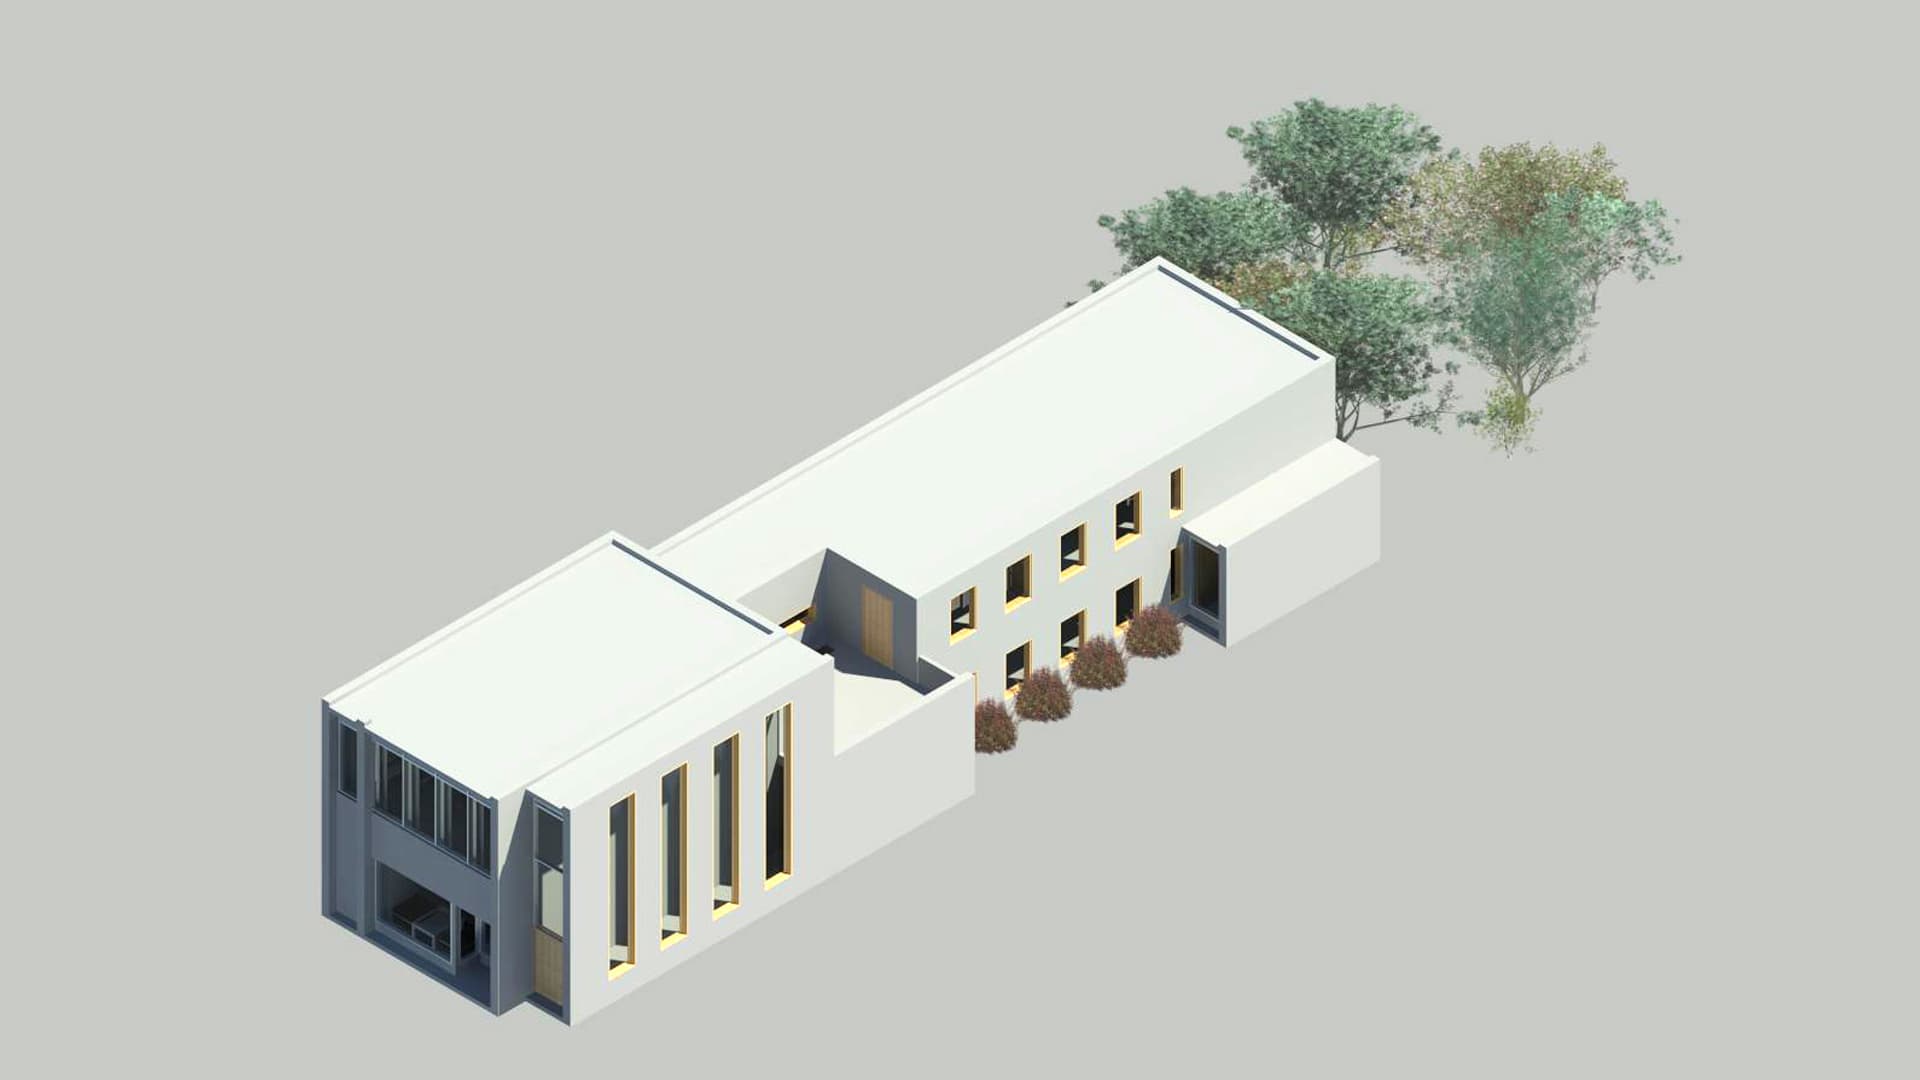
Modernizing a Historic Queen Street Shell
Developed a residential modernization concept for an 1800s Queen Street building, using the exterior shell as a constraint rather than a blank canvas. The overview image supports the story because it shows the design problem at full scale: preserve the character of the envelope, introduce a contemporary interior language, and make the old structure feel deliberate instead of merely inherited.
WD.3 / Figure //
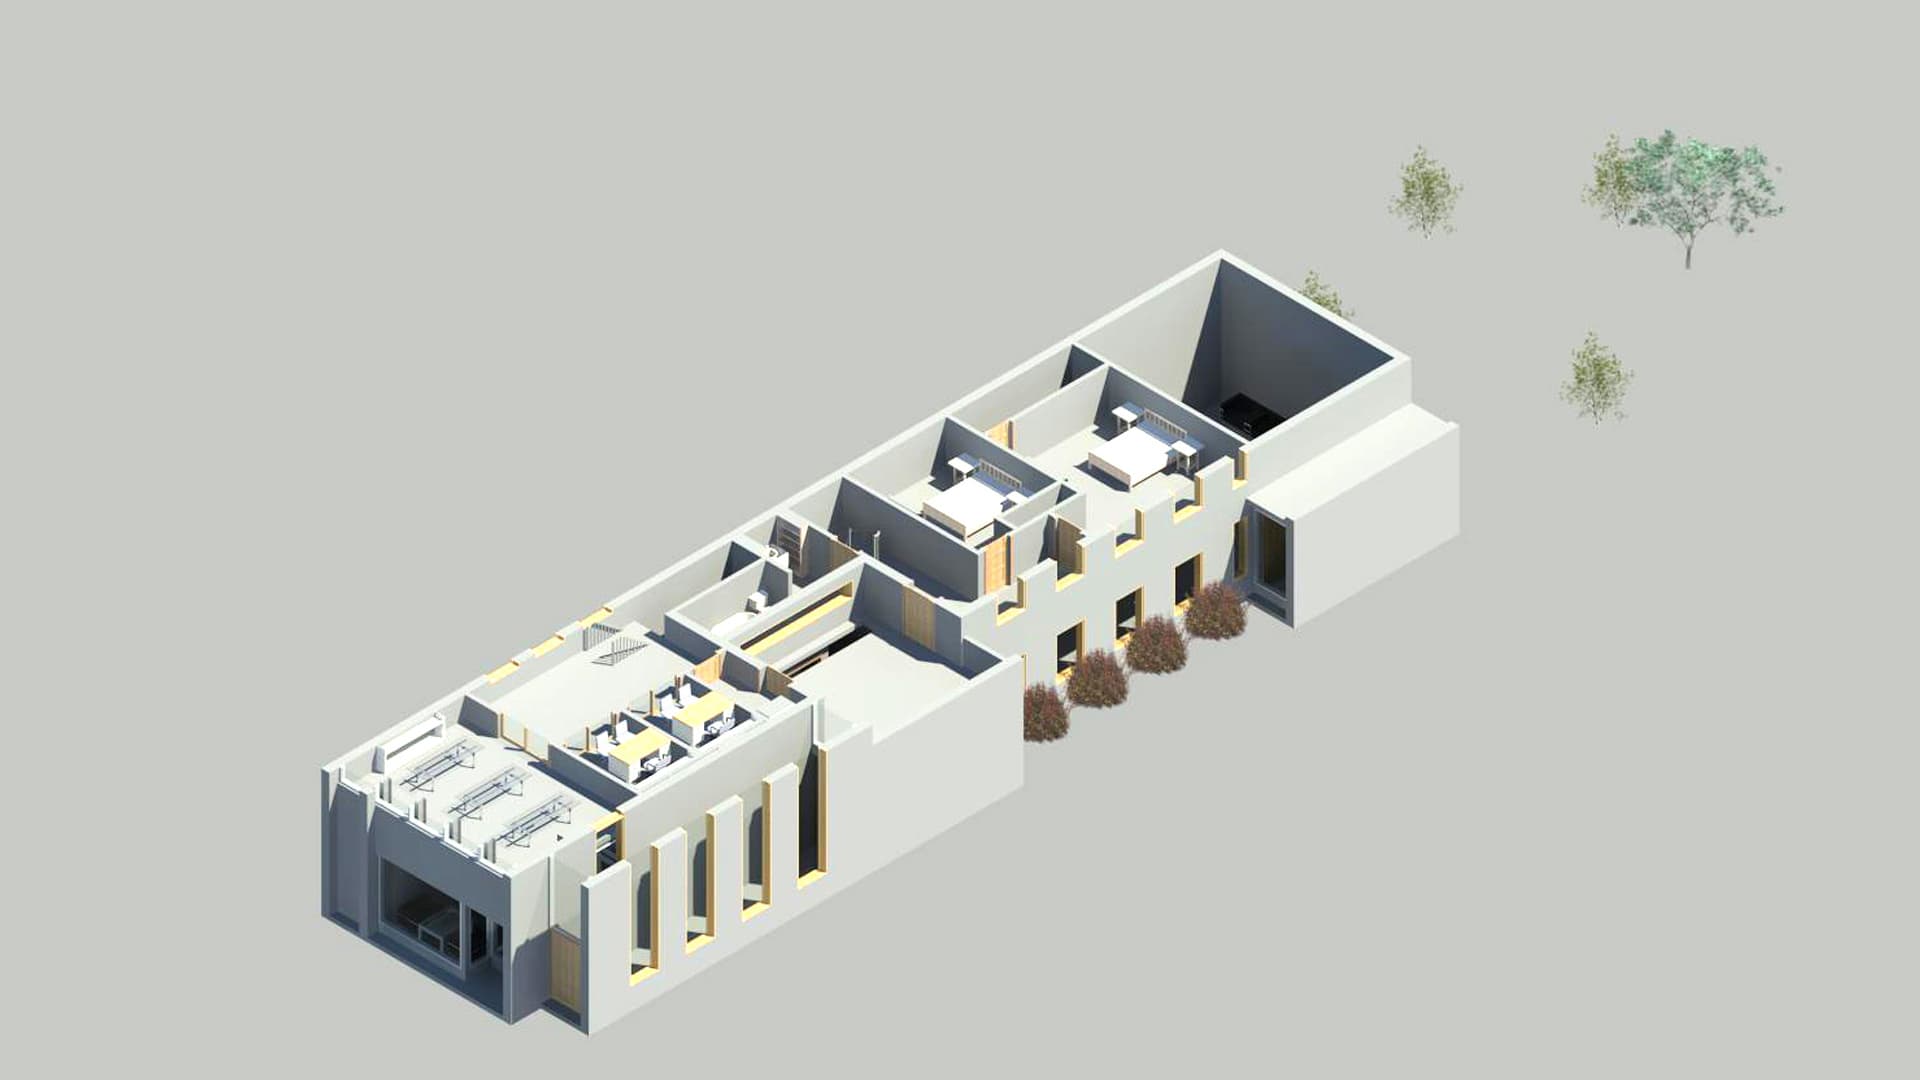
Cutaway Thinking and Spatial Hierarchy
Used cutaway views to reason through how people, light, circulation, and program would move through the renovated volume. This is where the project becomes more than a render: the section exposes decisions about openness, privacy, vertical relationships, and sightlines. It speaks to the design sense behind the portfolio — not software engineering, but the ability to organize complexity into a legible experience.
WD.4 / Figure //
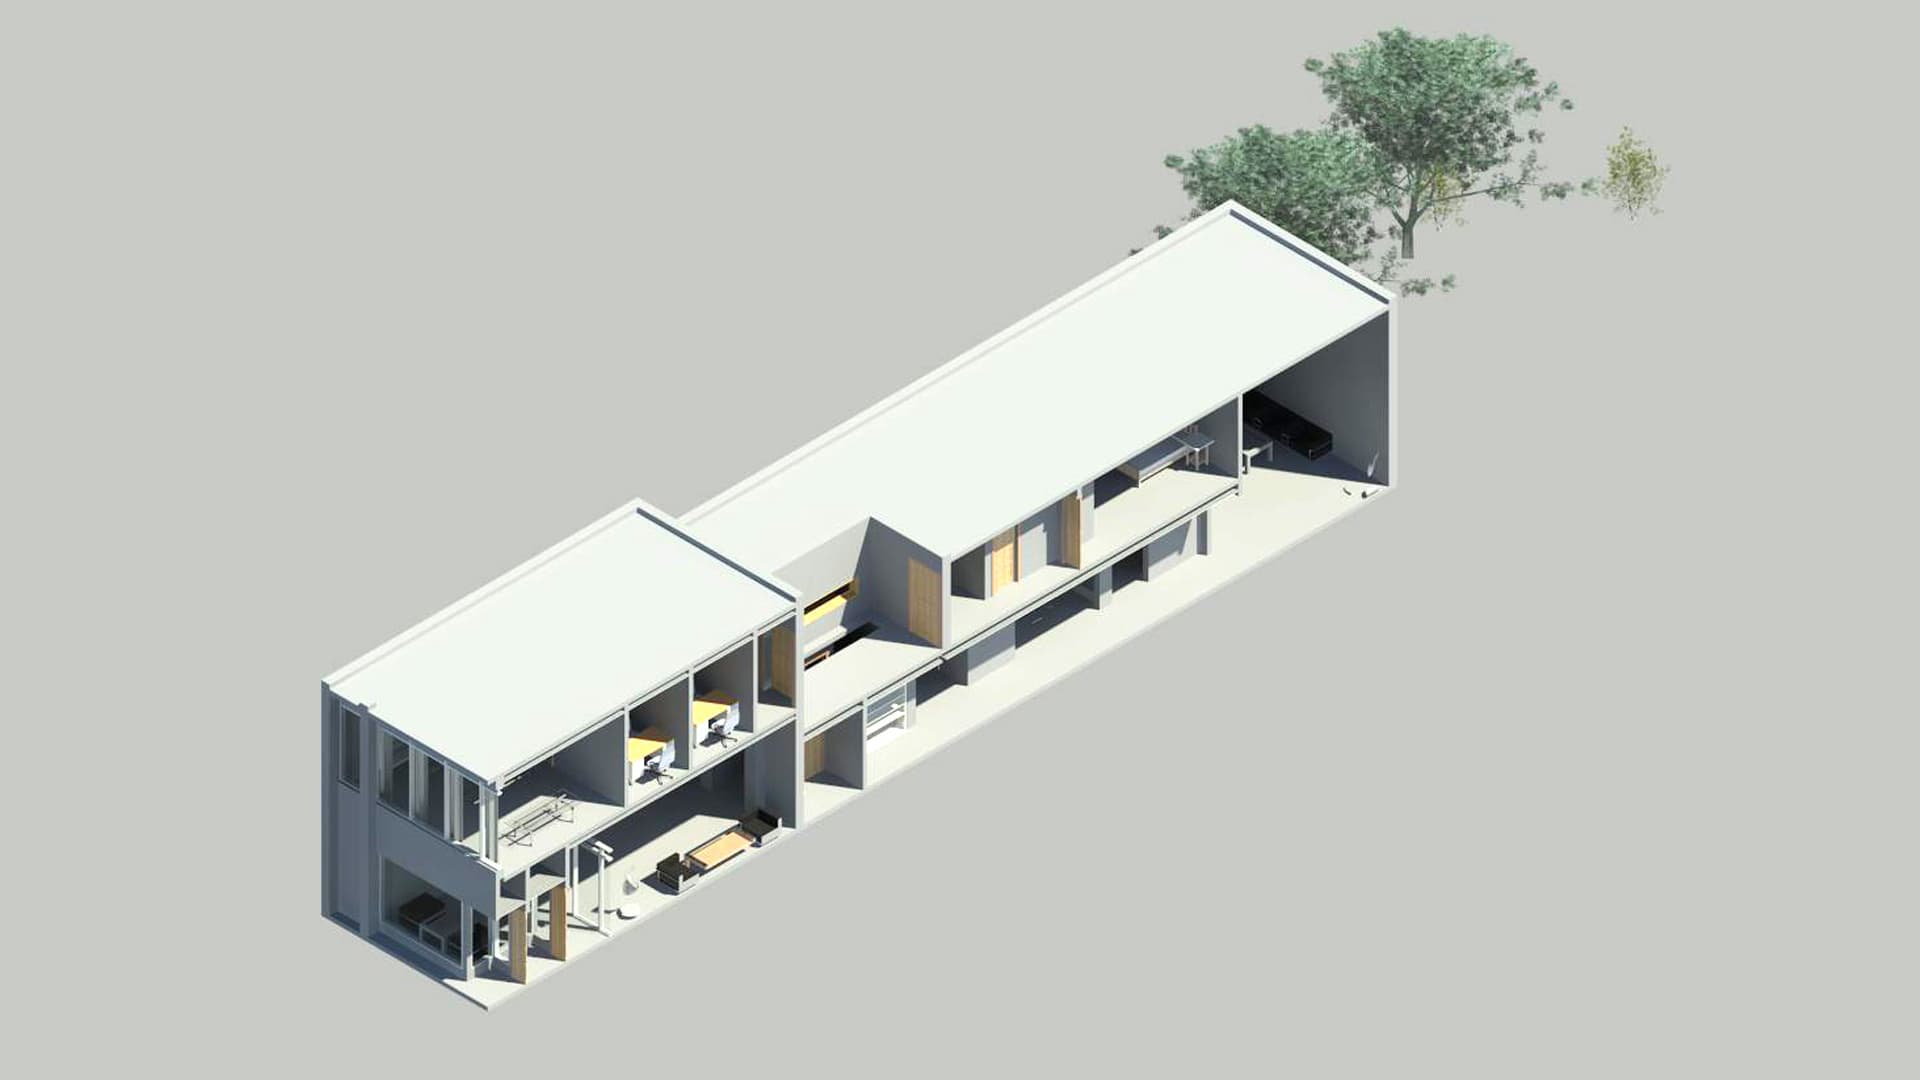
Material, Volume, and Atmosphere
Refined the interior as a relationship between mass, void, texture, and daylight rather than a collection of decorated rooms. The second cutaway shows that design judgment at a quieter level: how surfaces meet, how volumes stack, and how a space can feel calm while still carrying architectural tension. It is portfolio evidence of taste — proportion, restraint, and spatial composition under real constraints.
WD.5 / Figure //
Interior & Architecture Design — Modern Sculpture Gallery
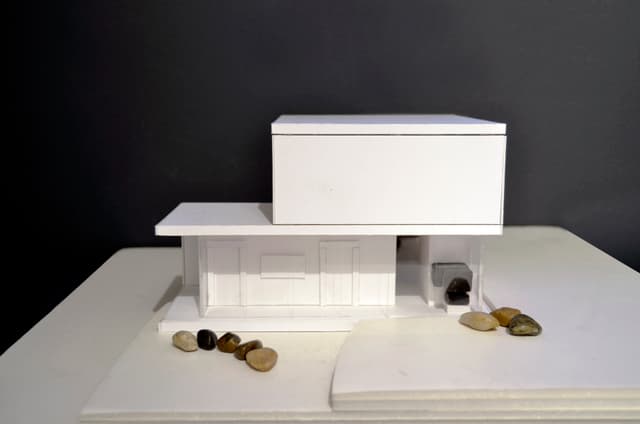
WD.6 / Figure //
Interior & Architecture Design — Modern Sculpture Gallery
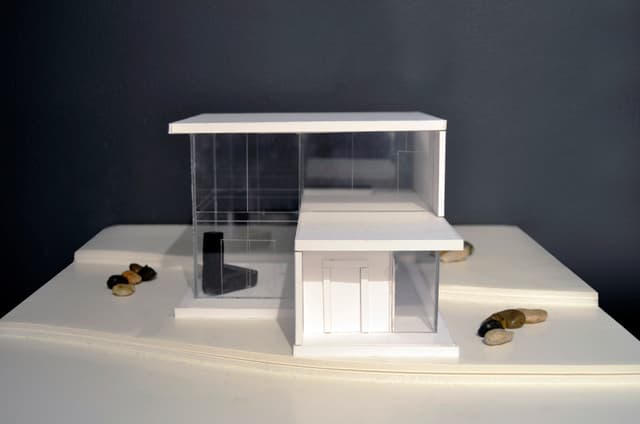
WD.7 / Figure //
Interior & Architecture Design — Modern Sculpture Gallery
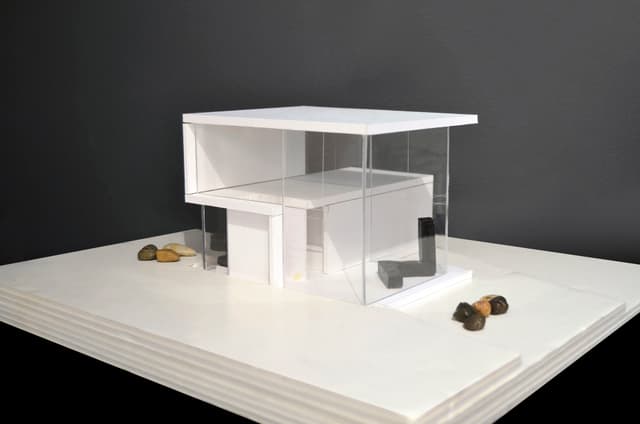
WD.8 / Figure //
Interior & Architecture Design — Modern Sculpture Gallery
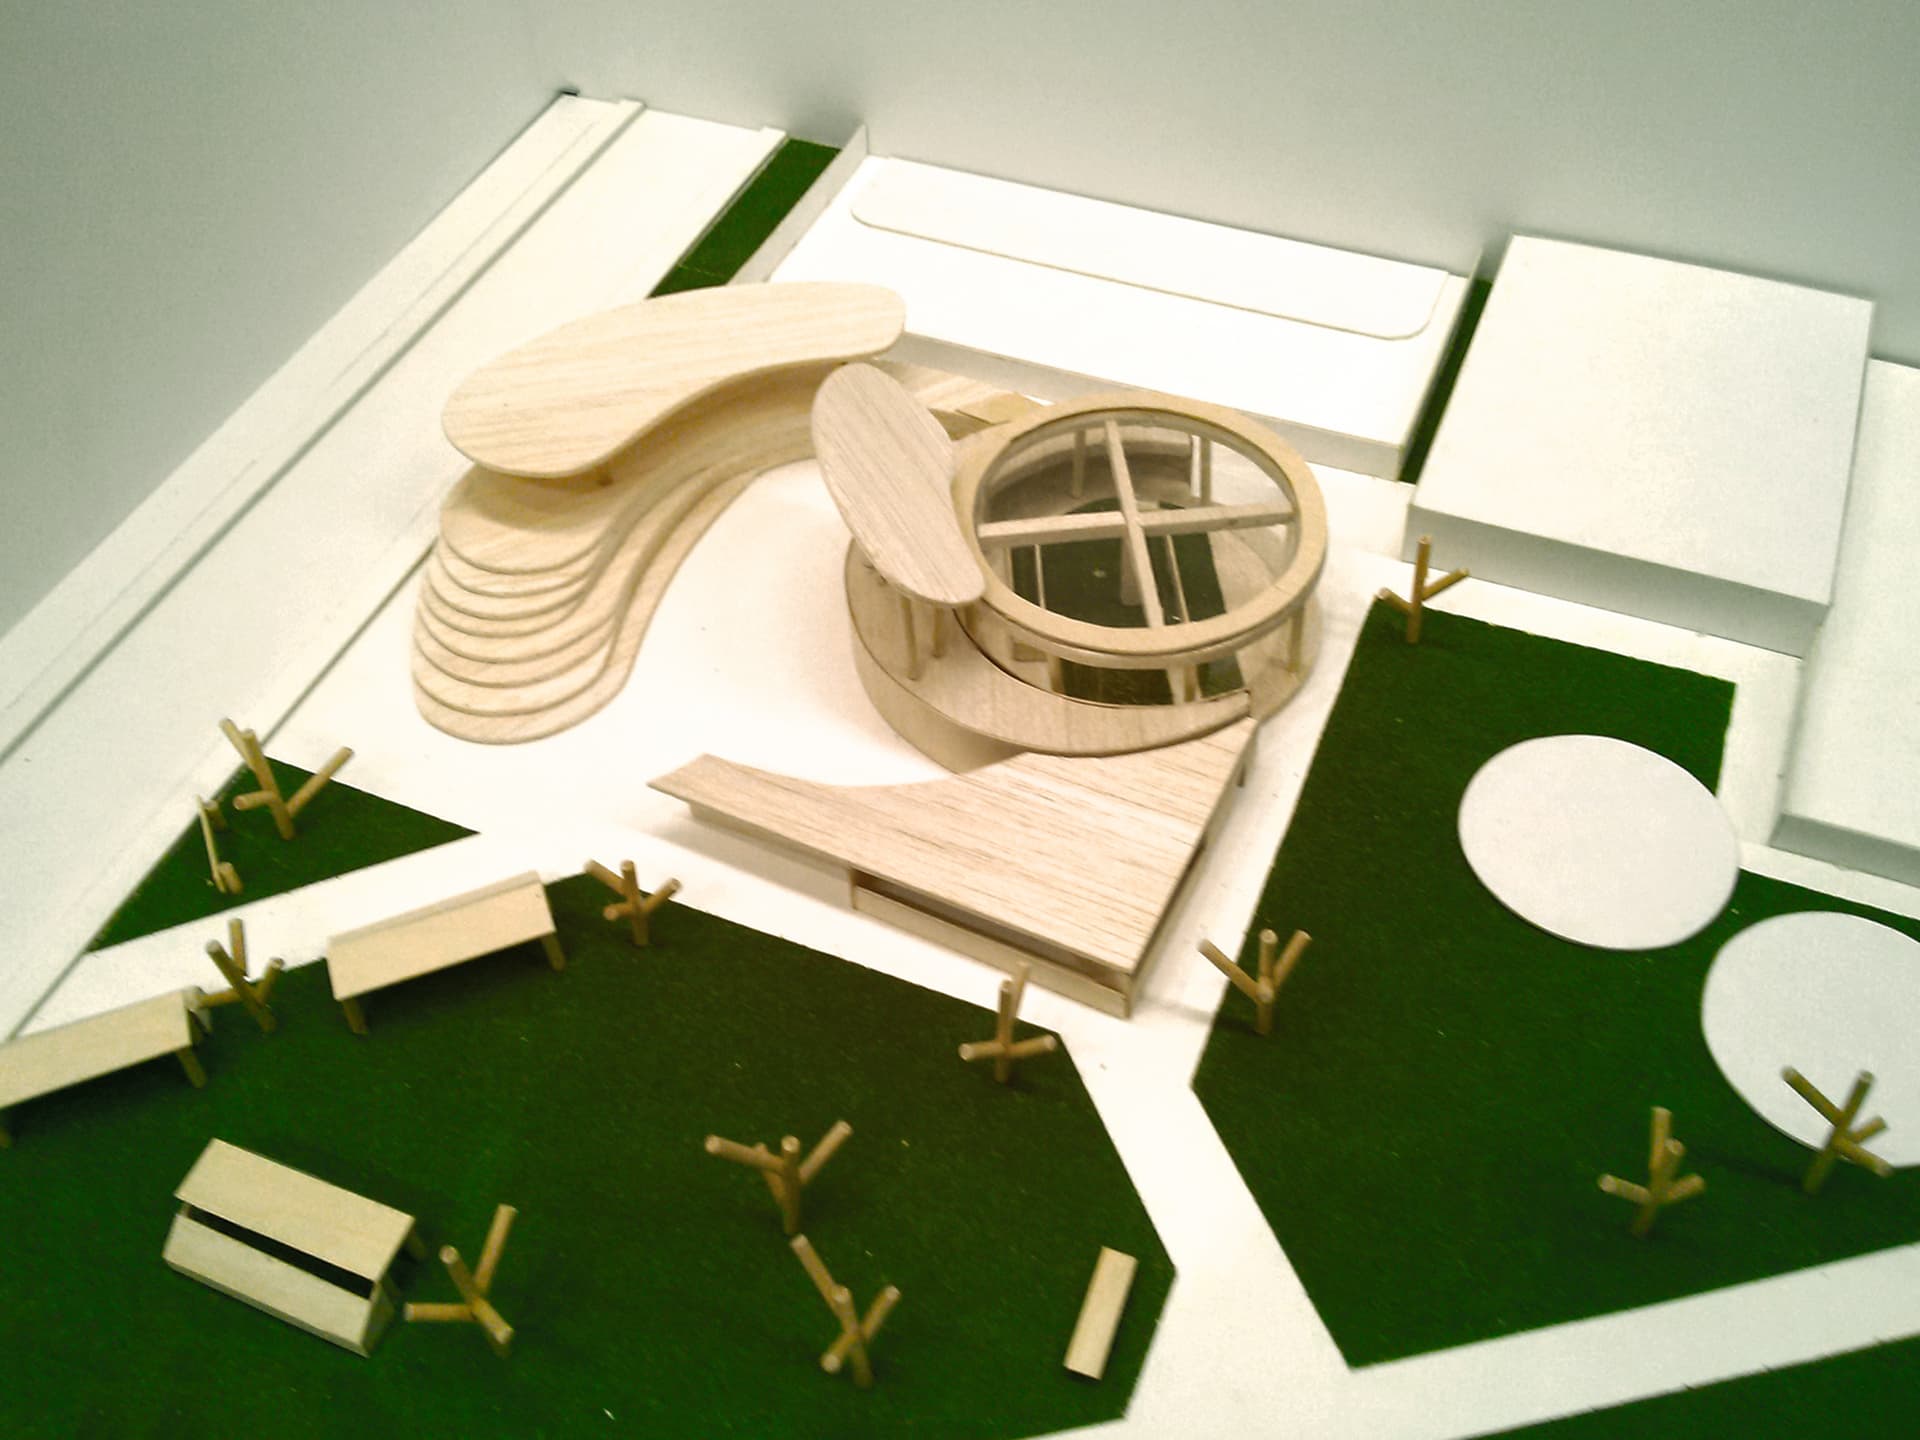
WD.9 / Figure //
Interior & Architecture Design — Alexandra Park Revitalization
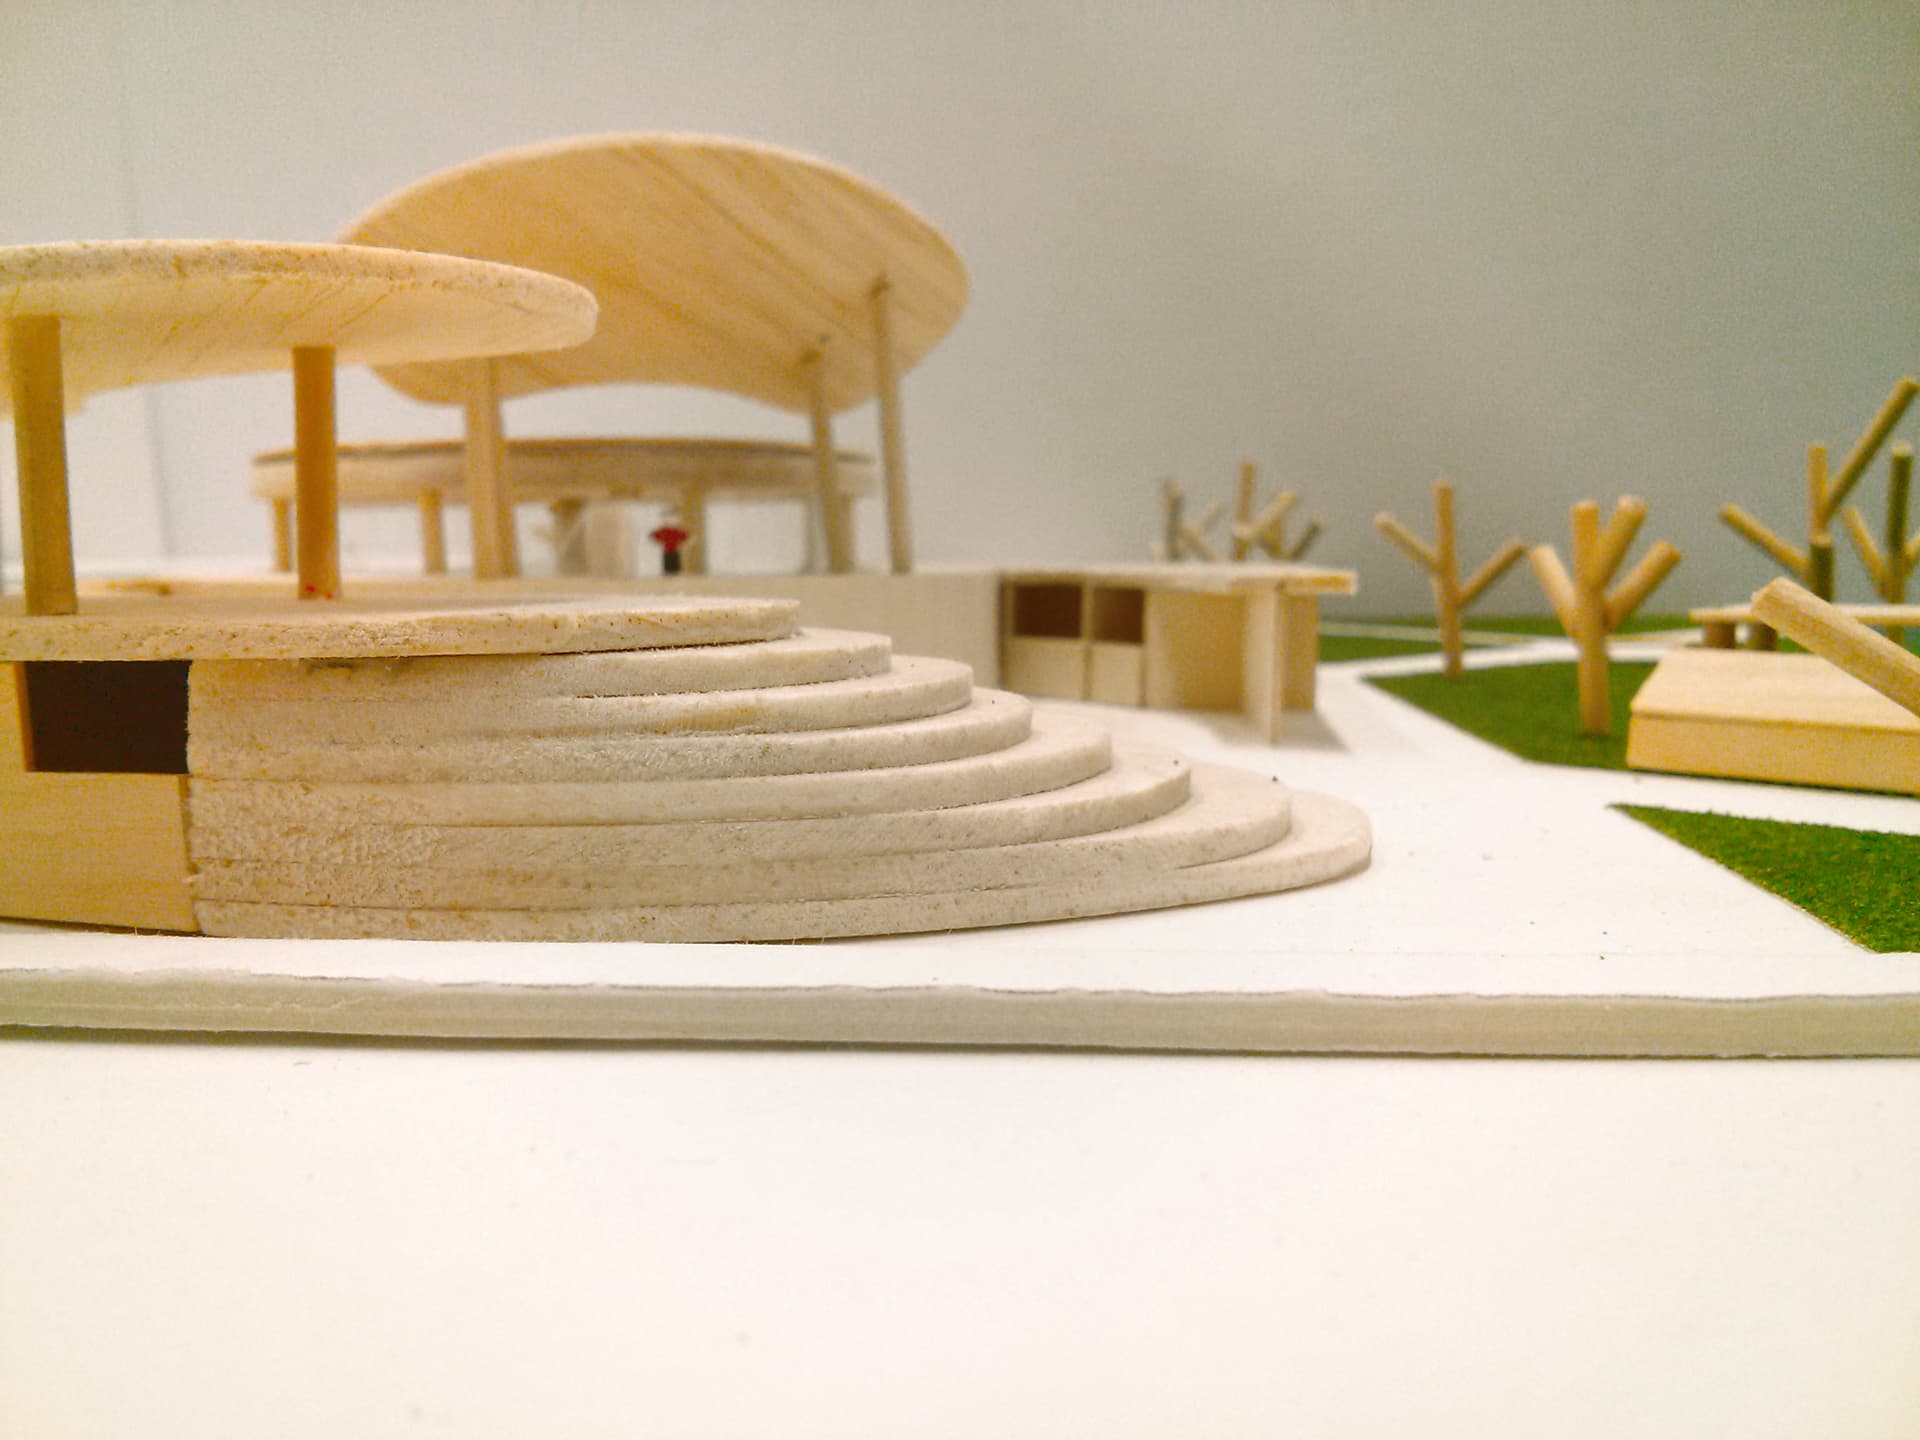
WD.10 / Figure //
Interior & Architecture Design — Alexandra Park Revitalization
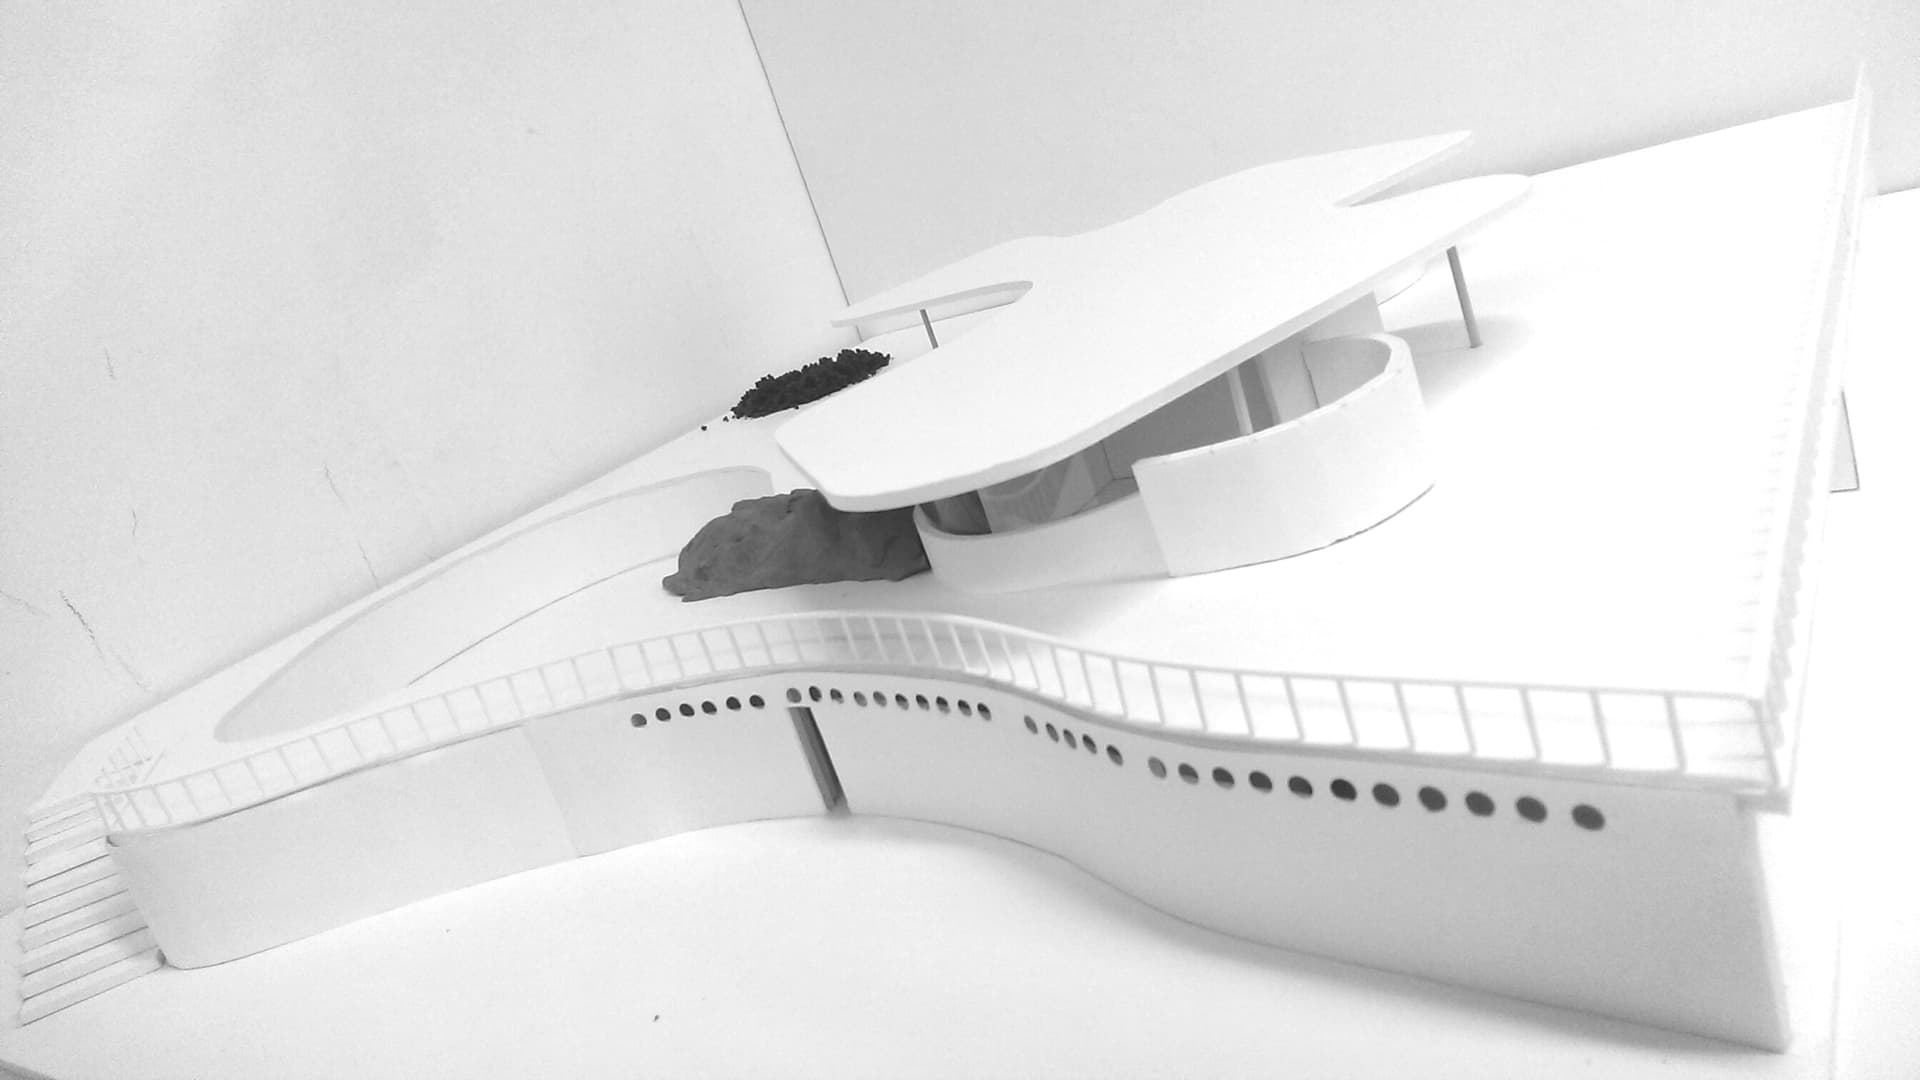
WD.11 / Figure //
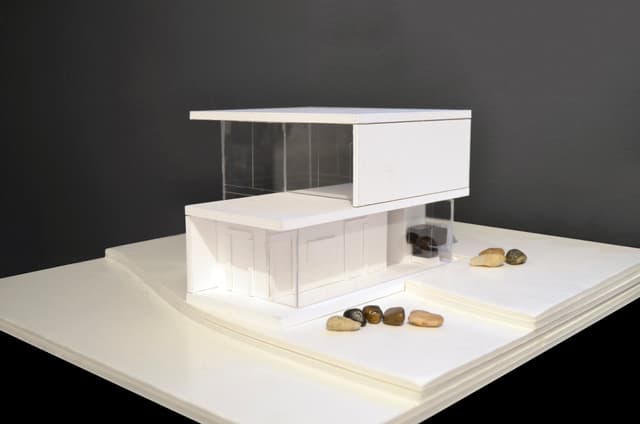
Interior & Architecture Design — Das Canoas House Model
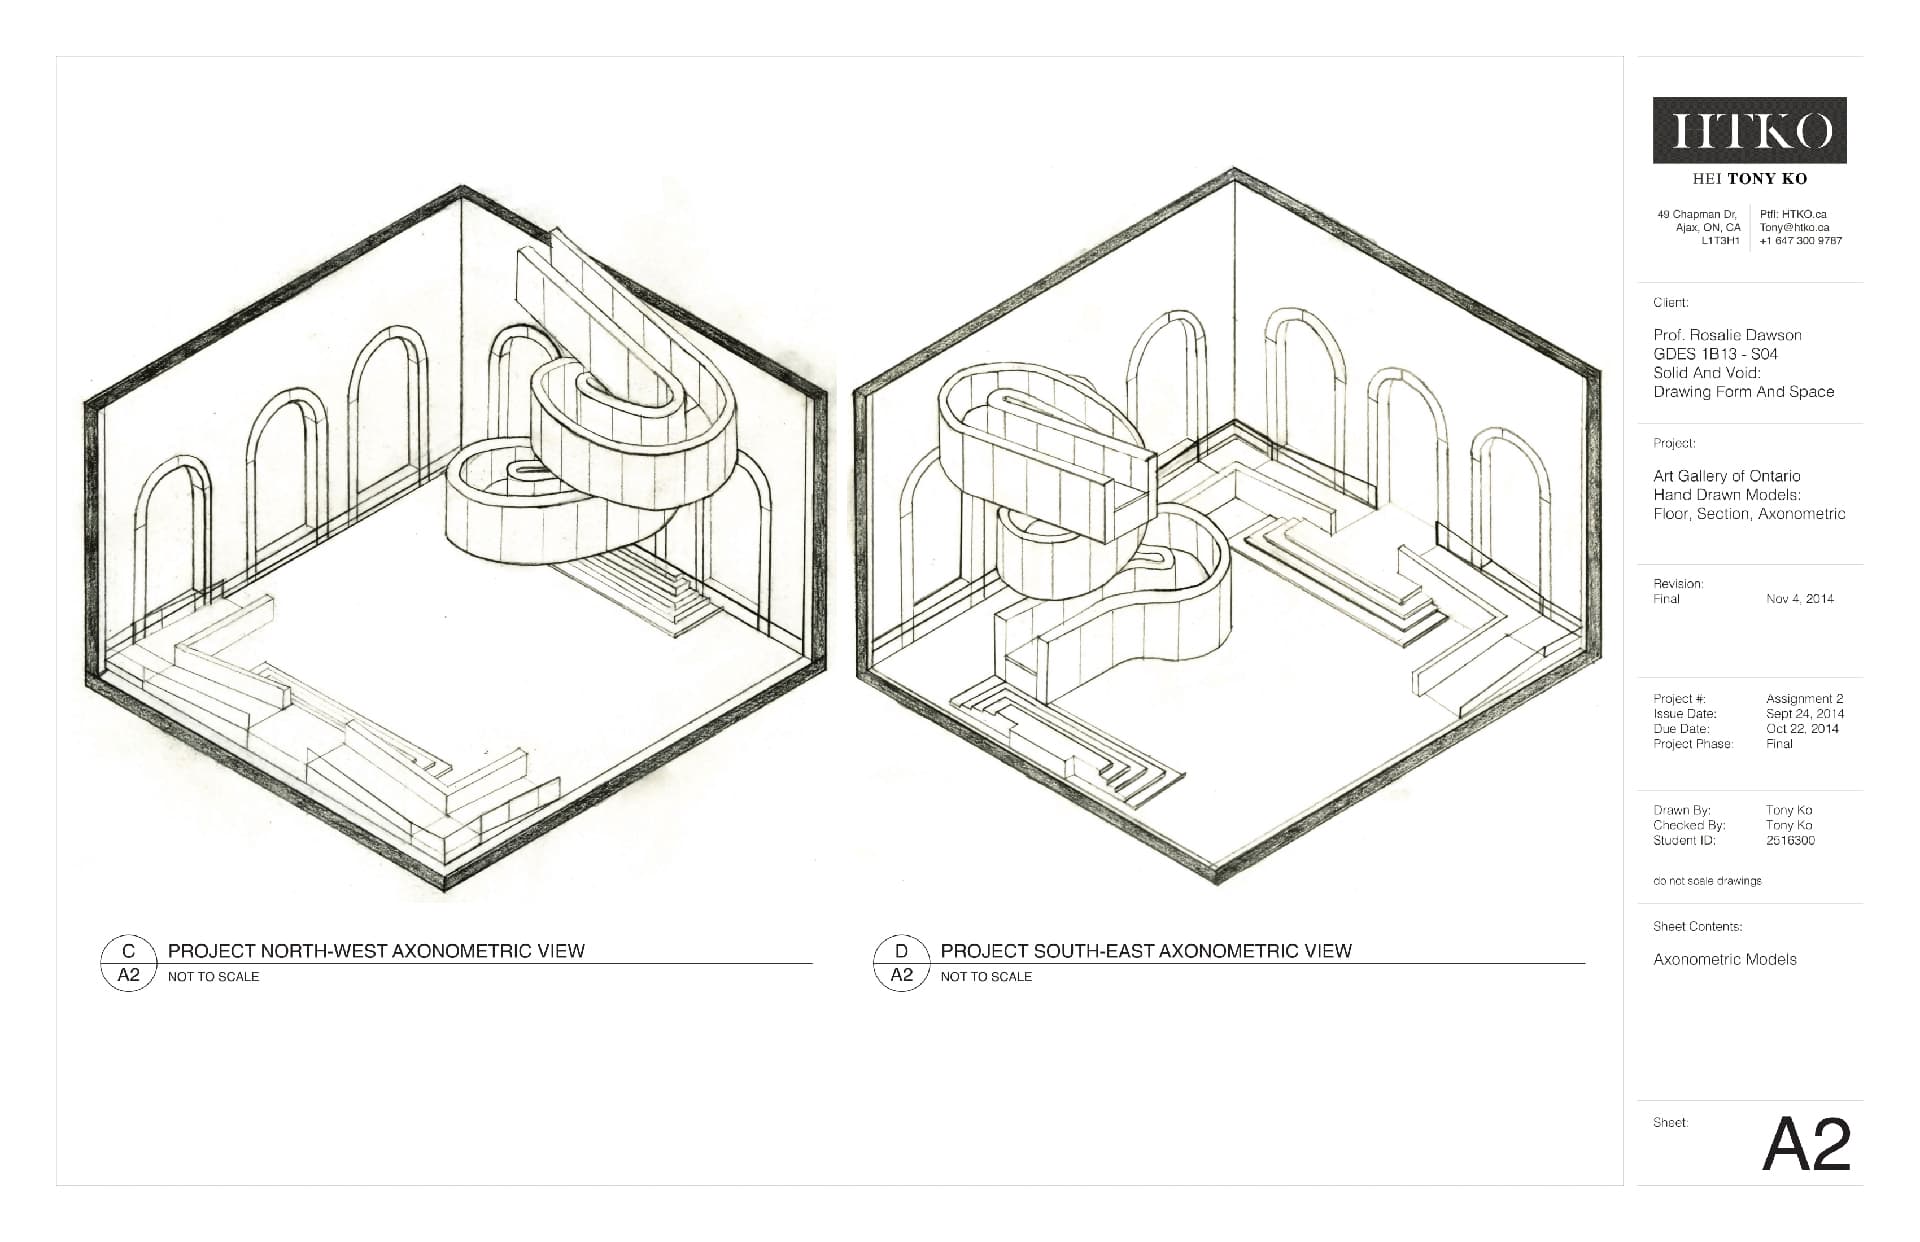
WD.12 / Figure //
Interior & Architecture Design — AGO Staircase Technical Drawing
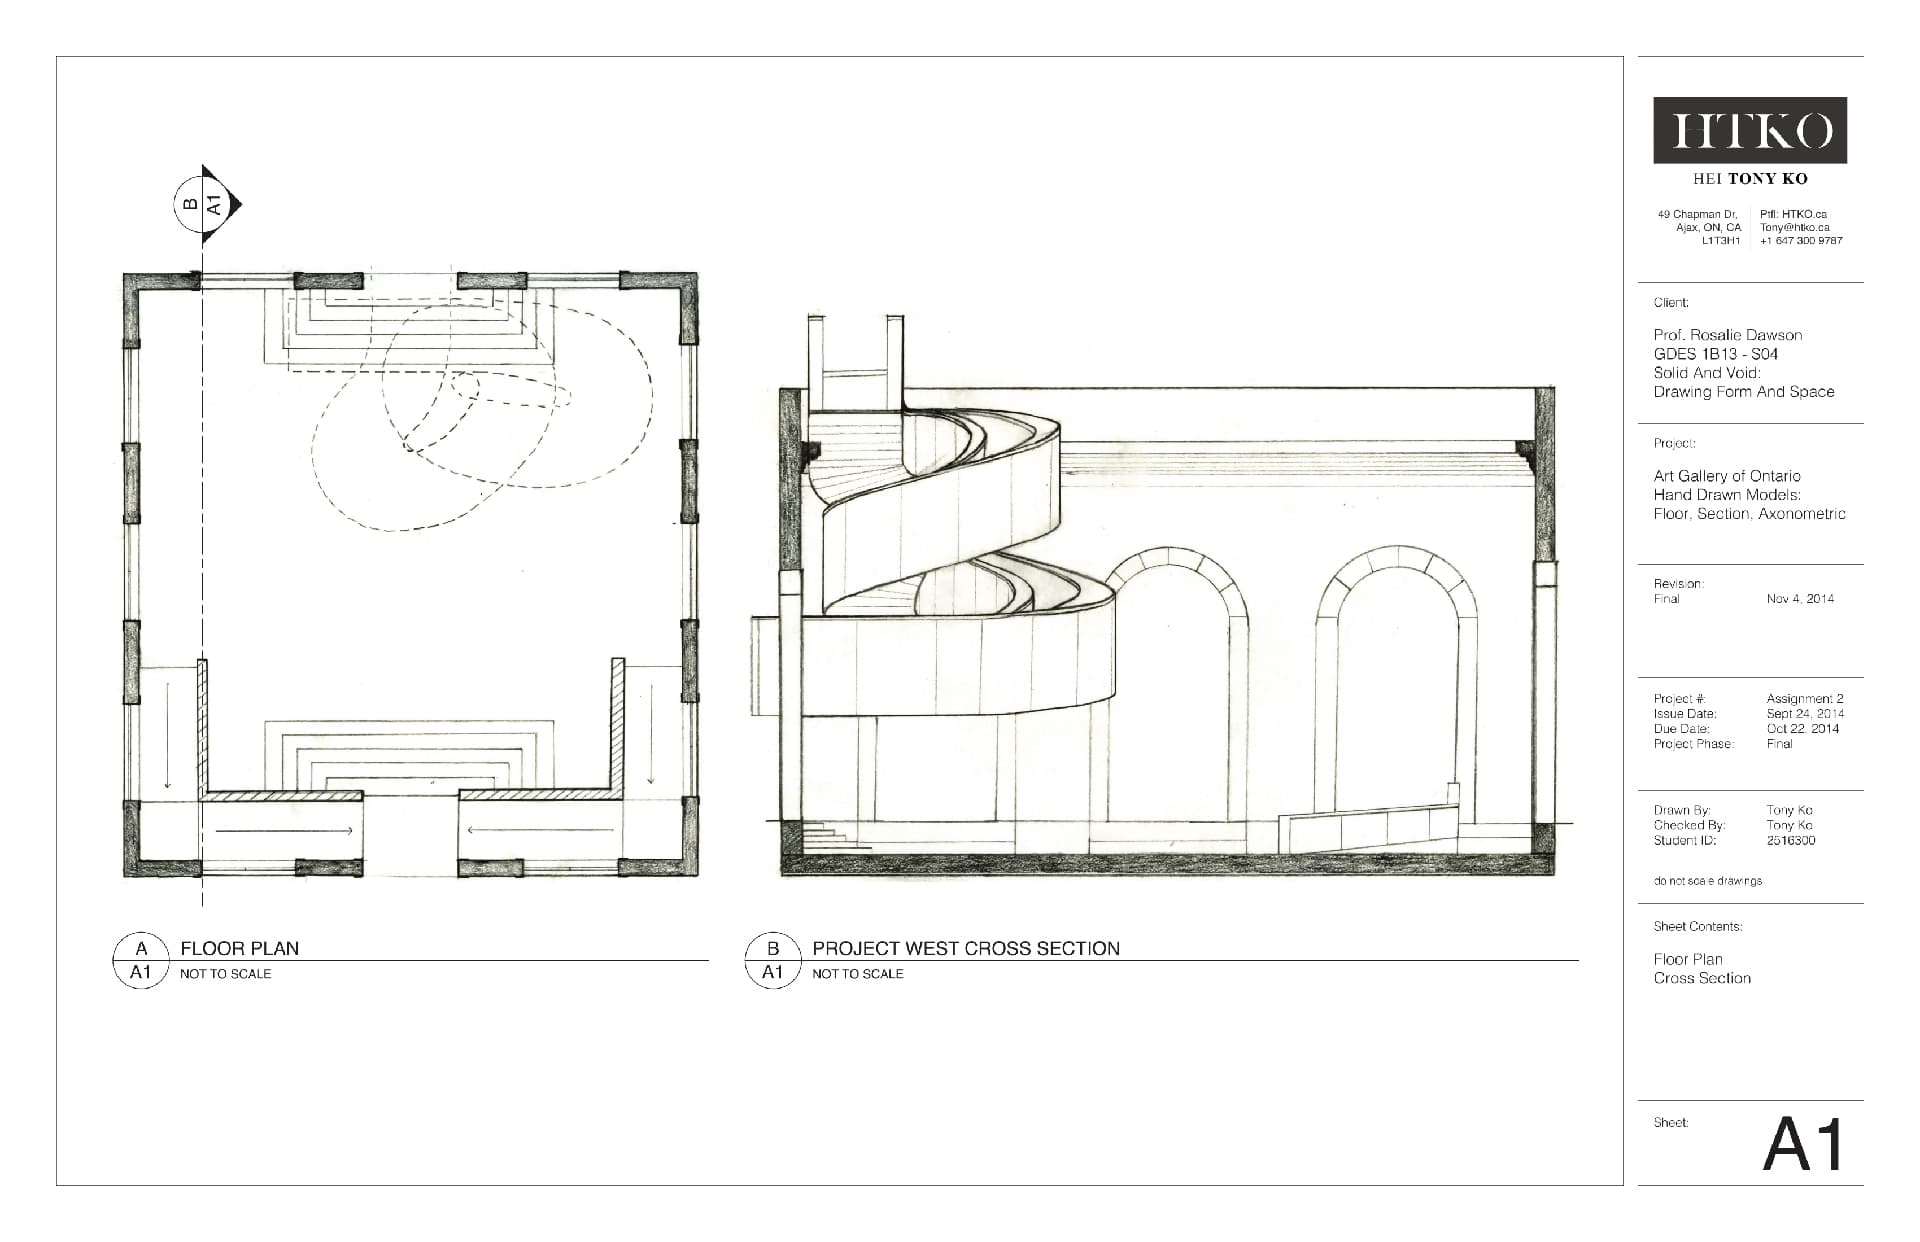
WD.13 / Figure //
Interior & Architecture Design — Technical Drawing
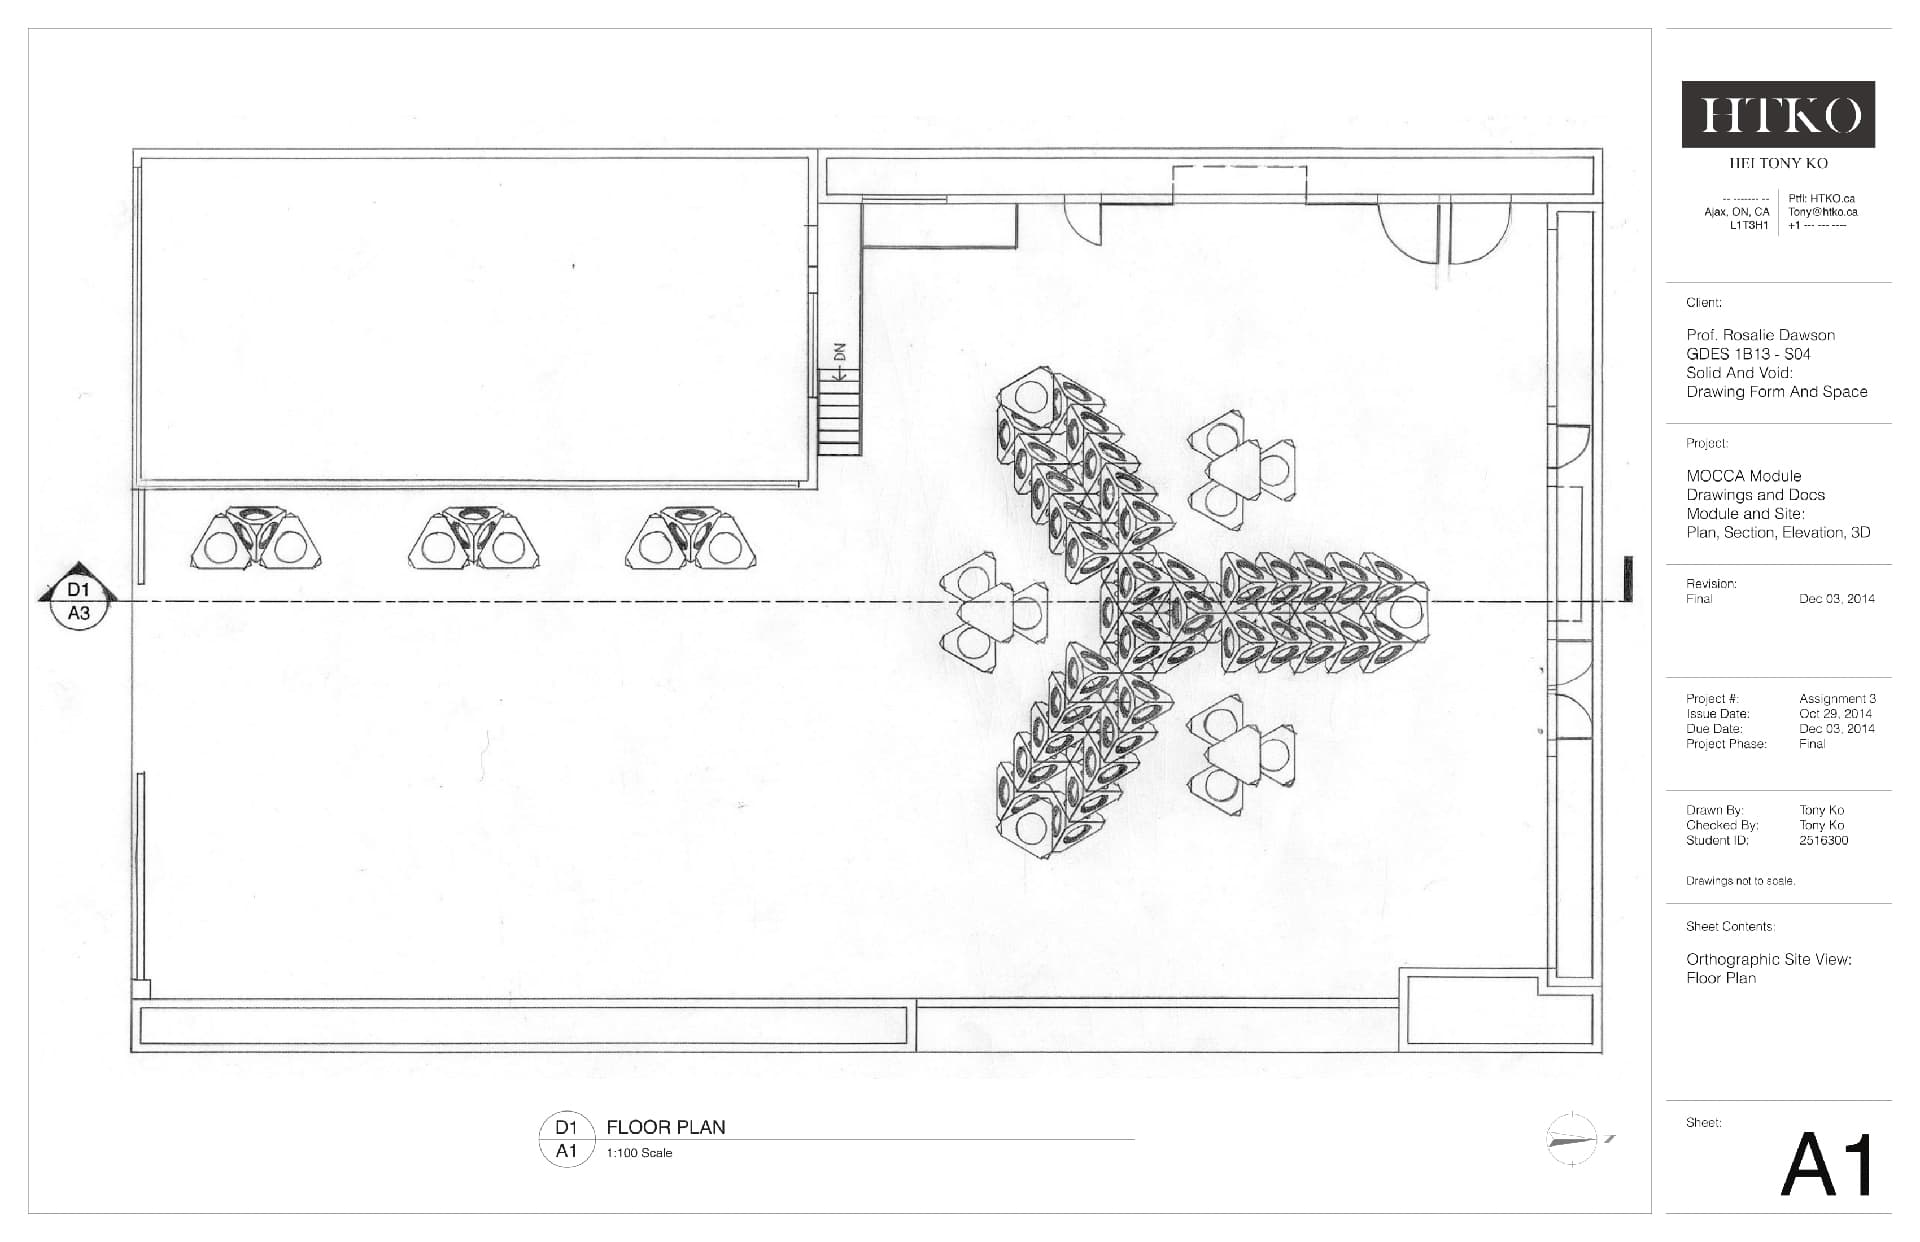
WD.14 / Figure //
Interior & Architecture Design — Museum of Contemporary Canadian Art Drawings
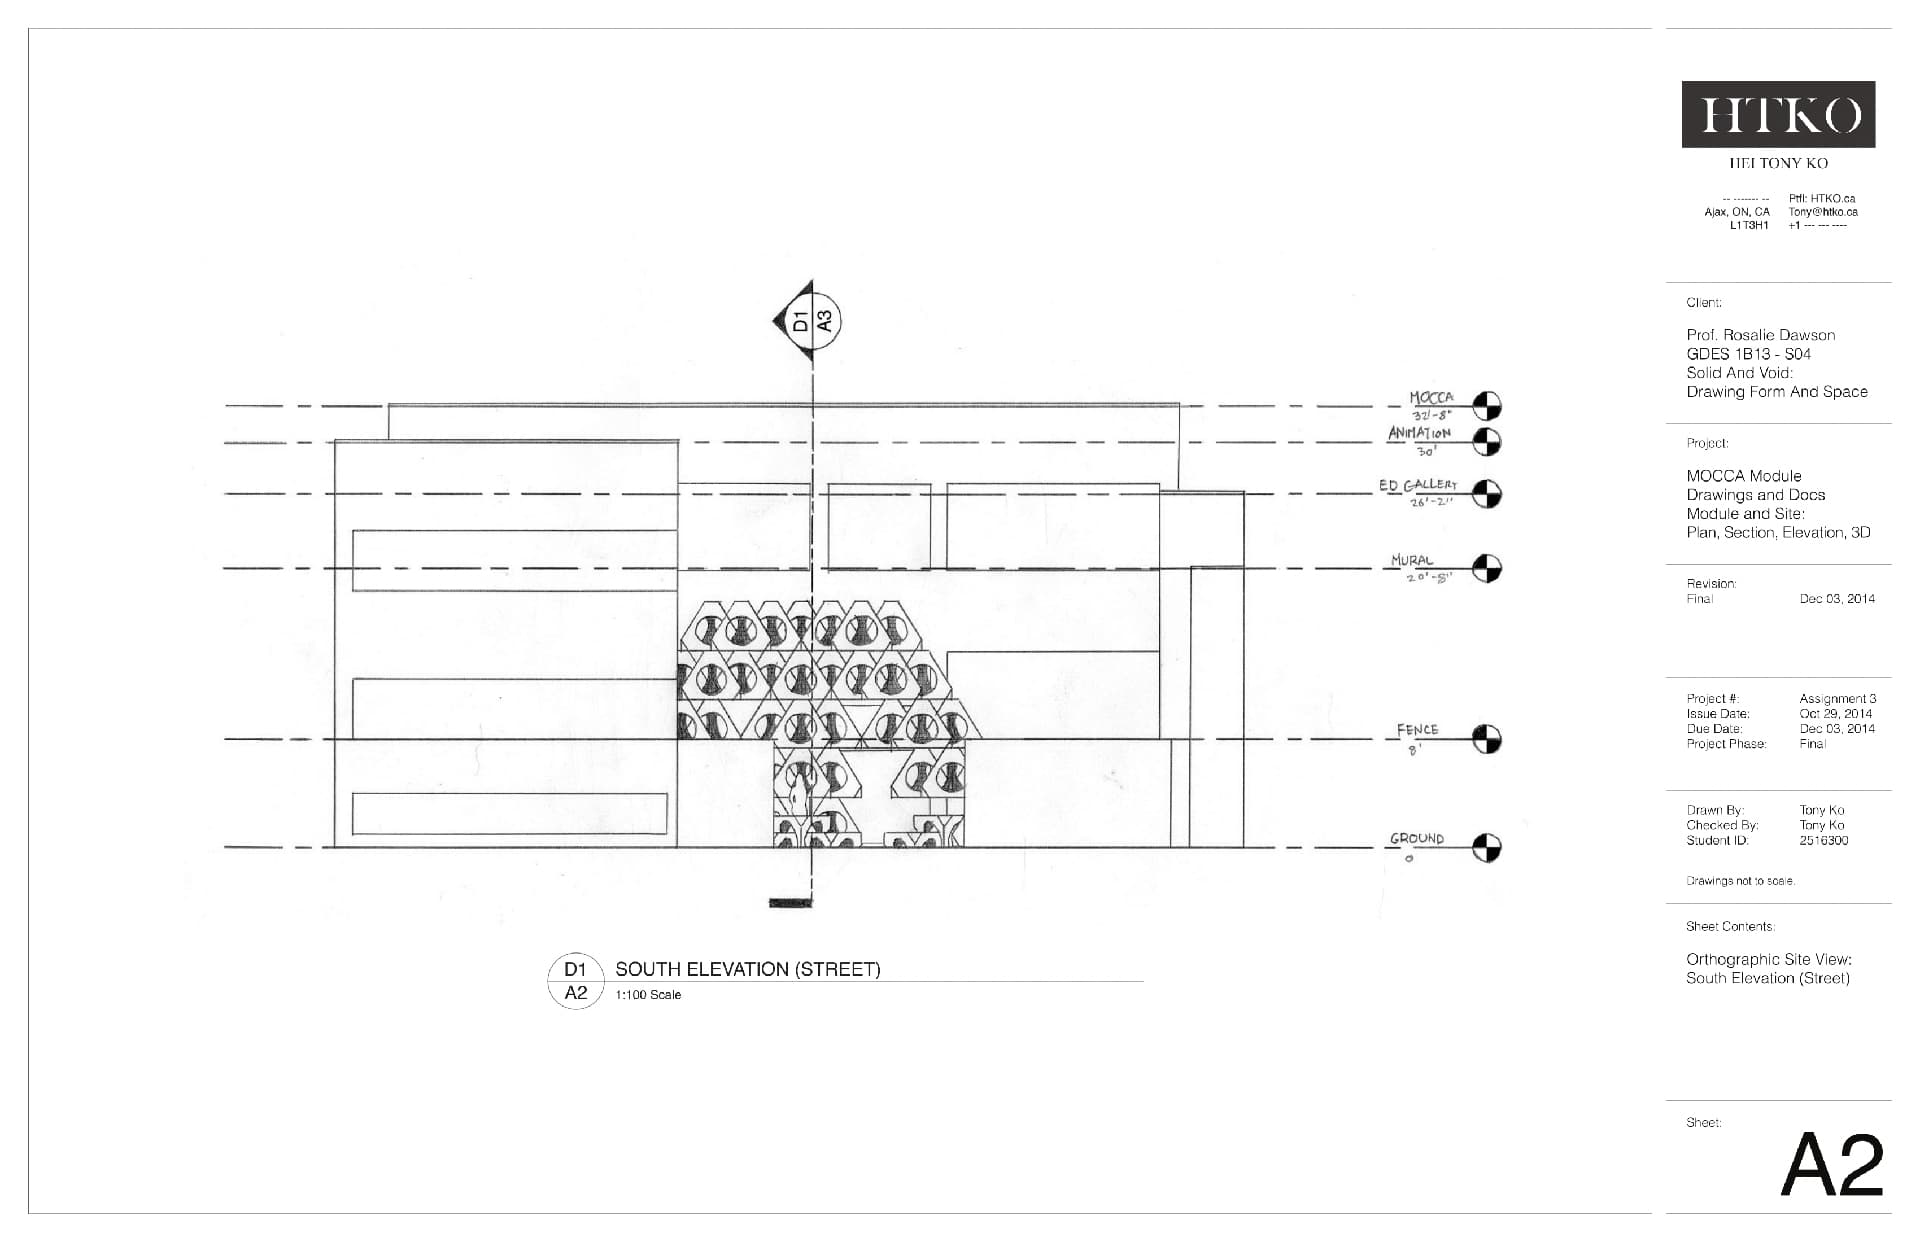
WD.15 / Figure //
Interior & Architecture Design — Museum of Contemporary Canadian Art Drawings
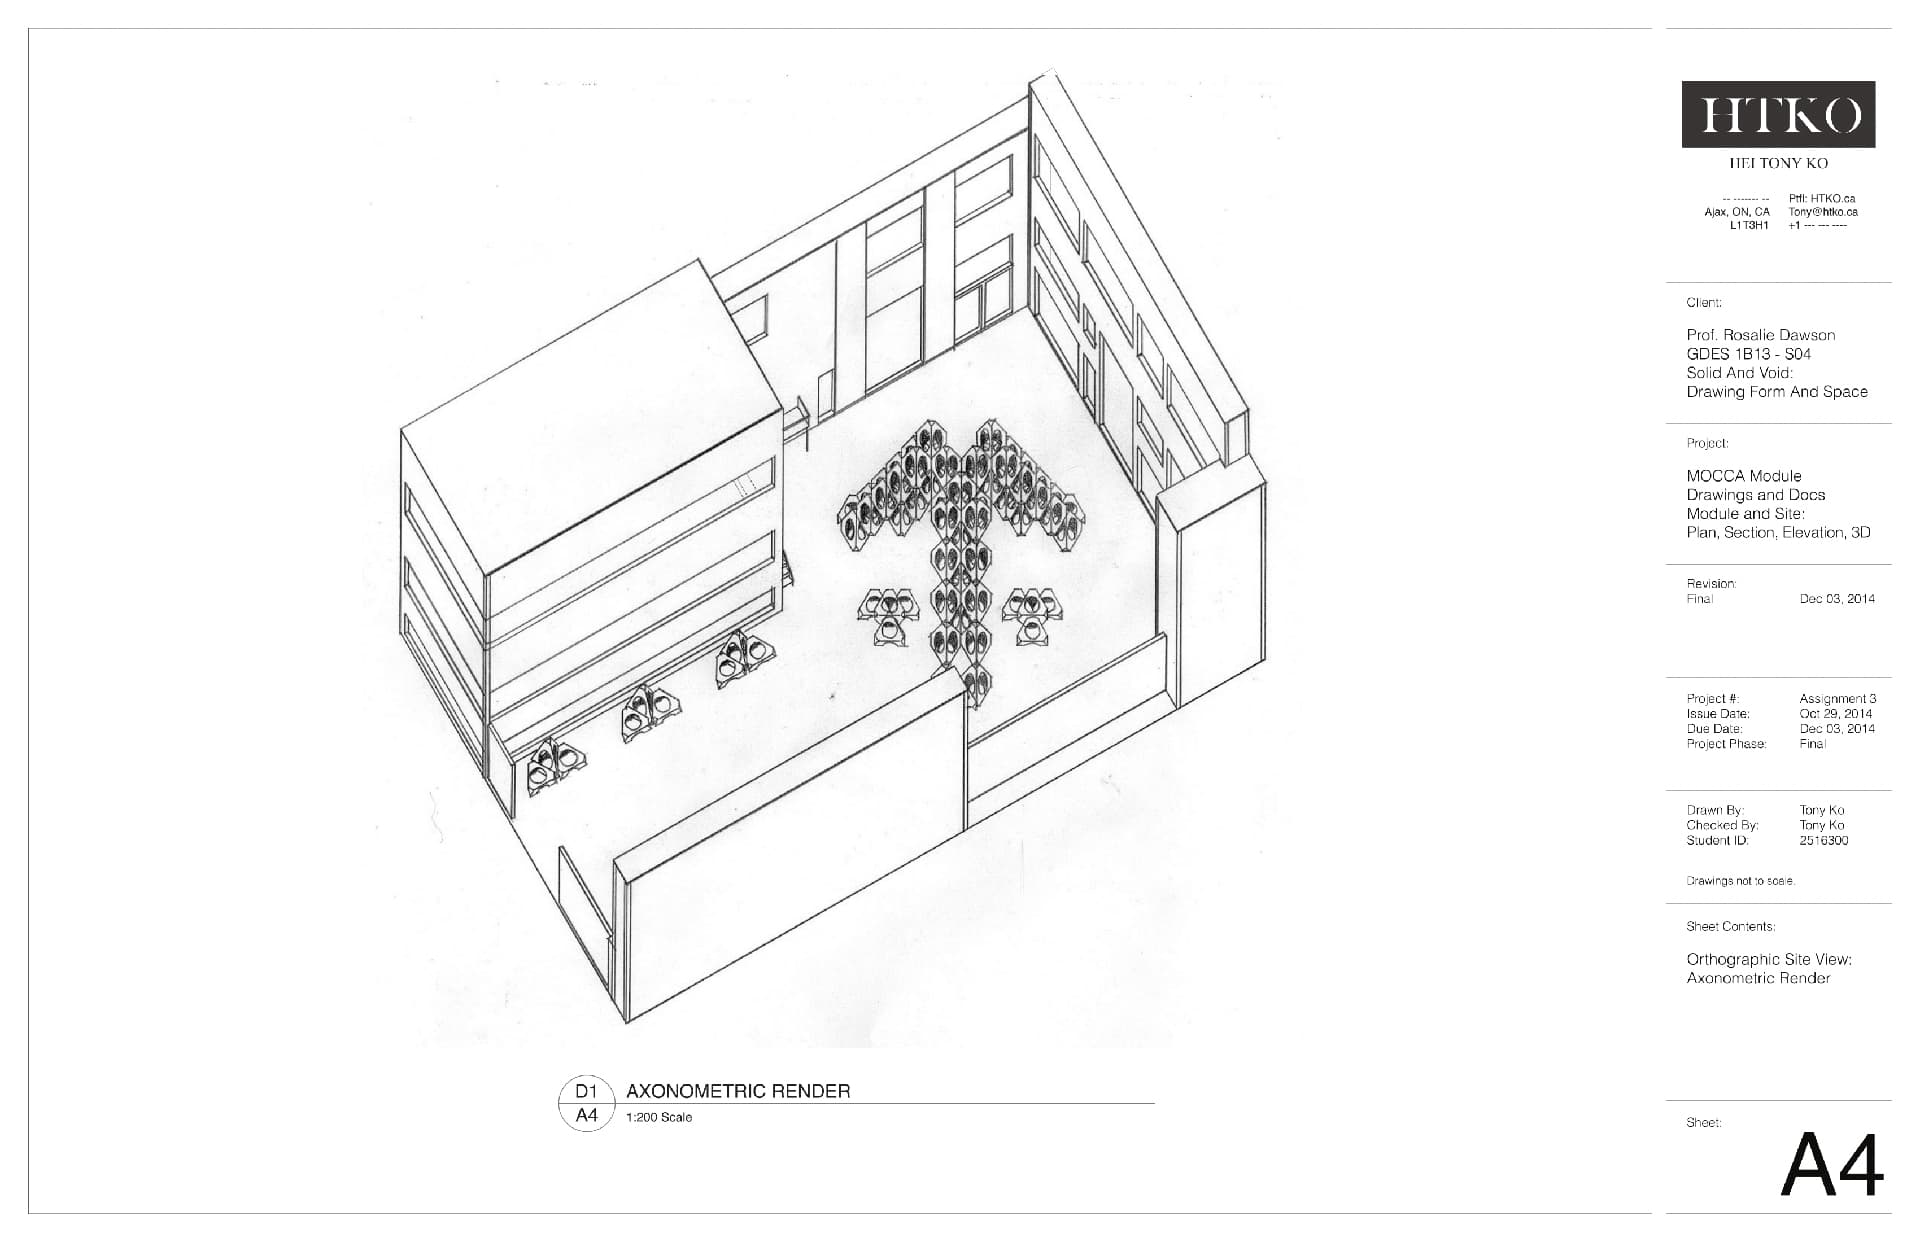
WD.16 / Figure //
Interior & Architecture Design — Museum of Contemporary Canadian Art Drawings
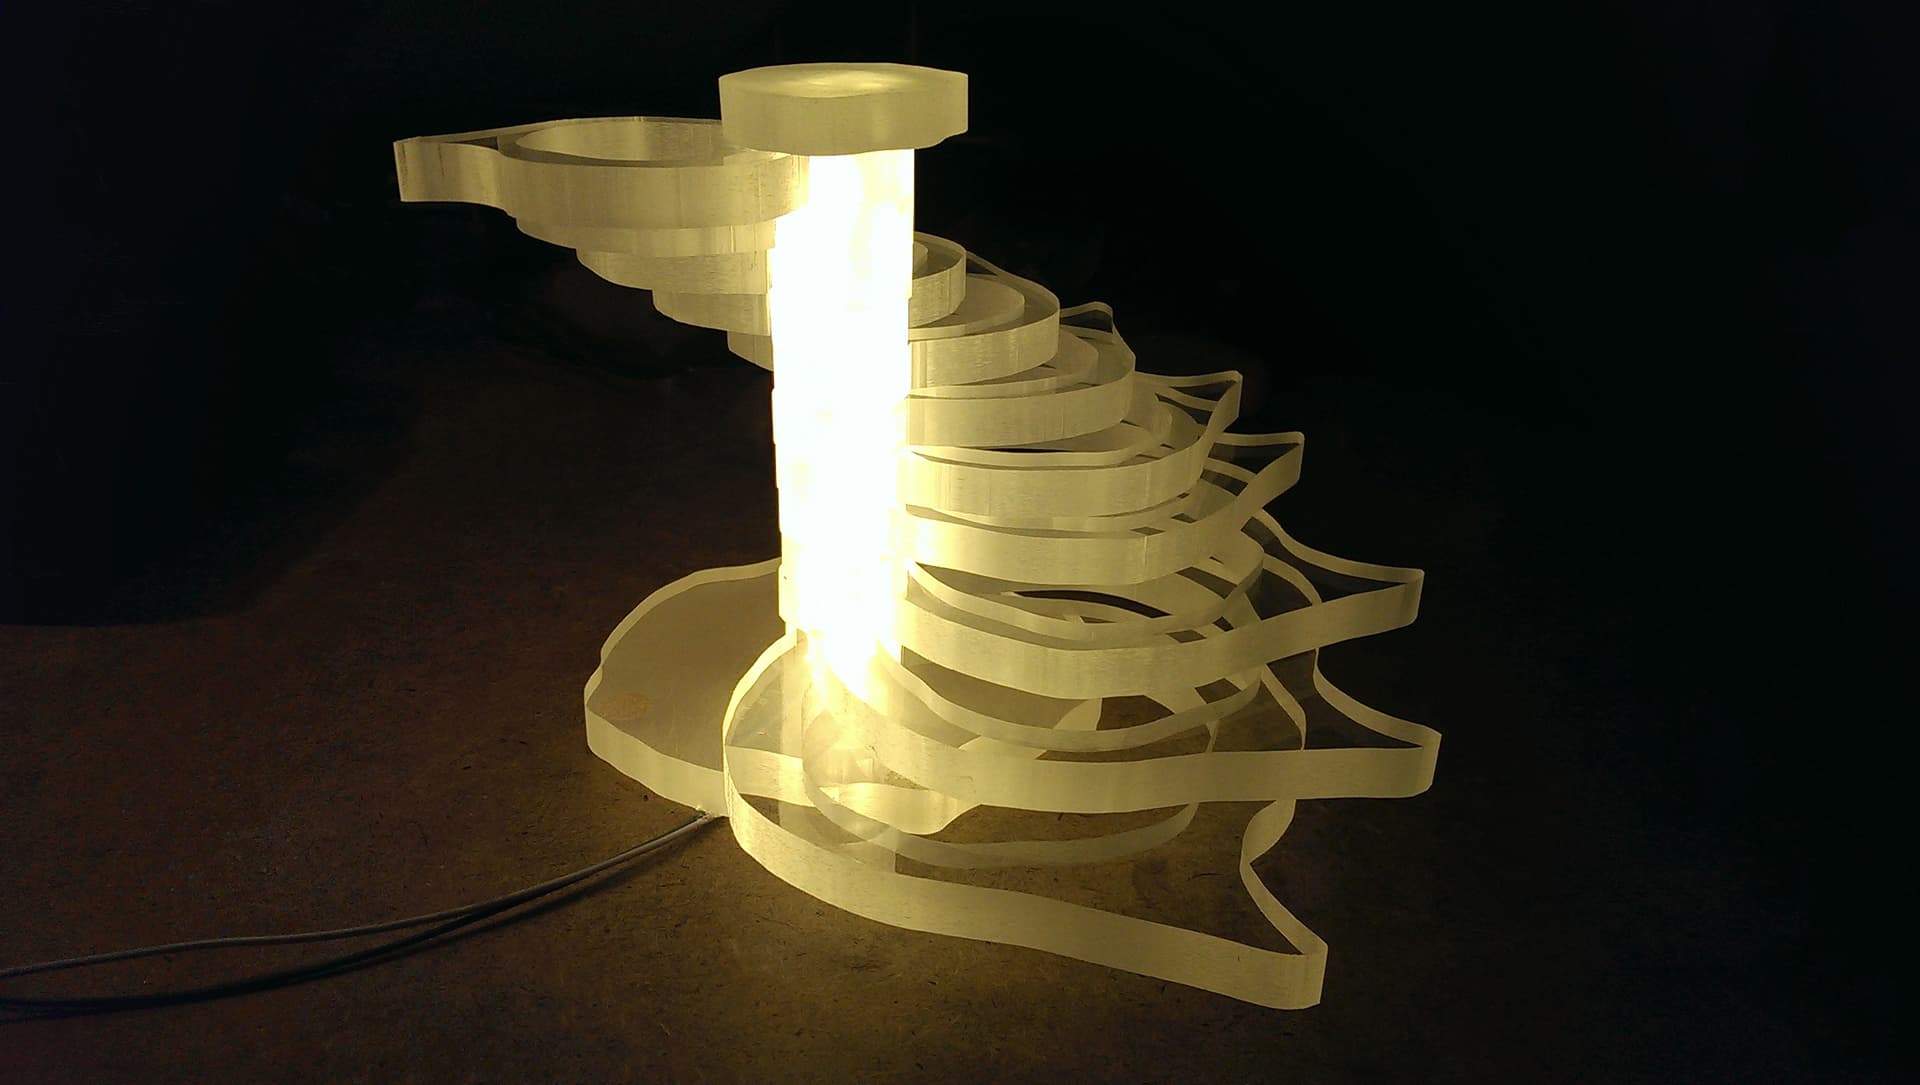
WD.17 / Figure //
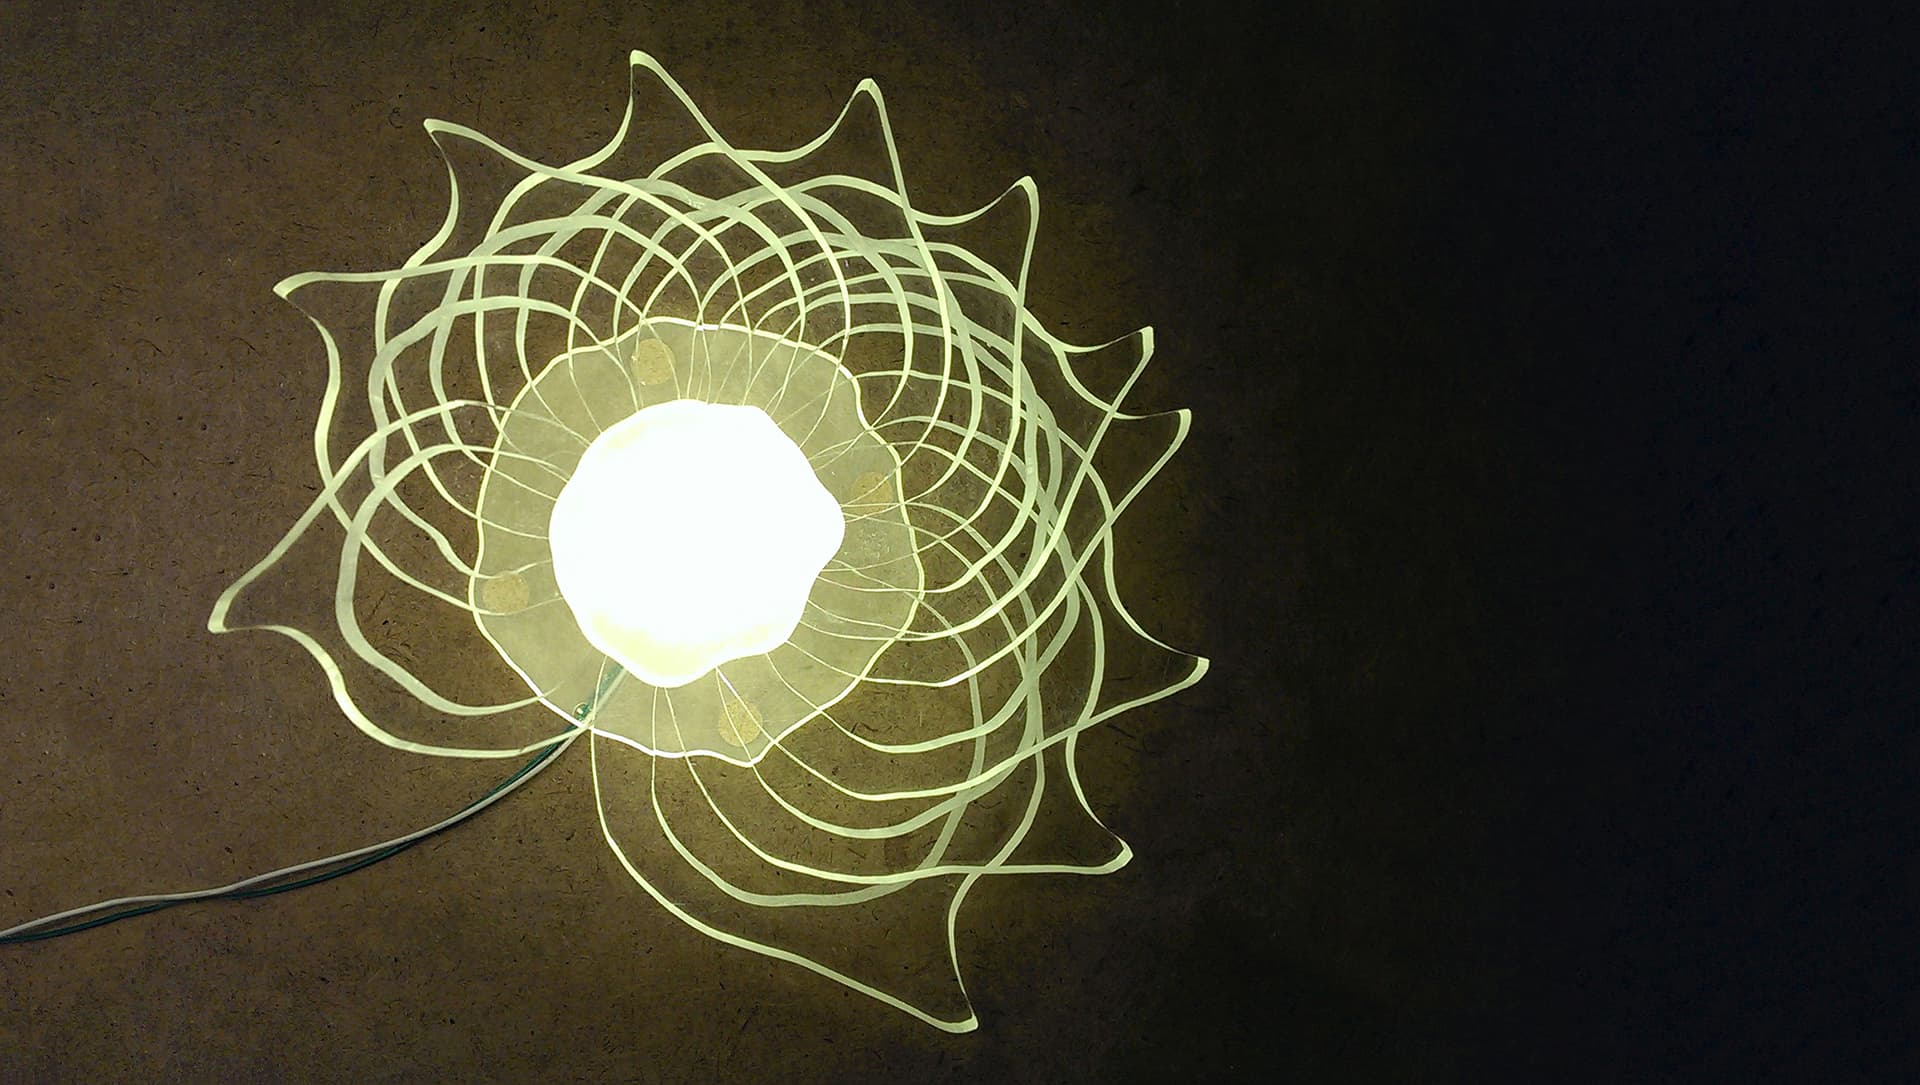
Interior & Architecture Design — Lamp Sculpture
WD.18 / Figure //
Interior & Architecture Design — Lamp Sculpture

Get in Touch
I'm based in Toronto, Canada. Open to roles where engineering and product need to work closely together.